Save
Ask
Tour
Hide
Share
$769,000
35 Days On Site

171 Gifford Rd
Westport, MA 02790

For Sale|Single Family Residence|Active
4
Beds
3
Total Baths
3
Full Baths
2,926
SqFt
$263
/SqFt
1973
Built
County:
Bristol
171 Gifford Rd171 Gifford Rd171 Gifford Rd171 Gifford Rd
Save
Ask
Tour
Hide
Share

Mortgage Calculator

Monthly Payment (Est.)

Enter an interest rate to see your estimated monthly payment.
Calculator powered by Showcase IDX, a Constellation1 Company. Copyright ©2026 Information is deemed reliable but not guaranteed.

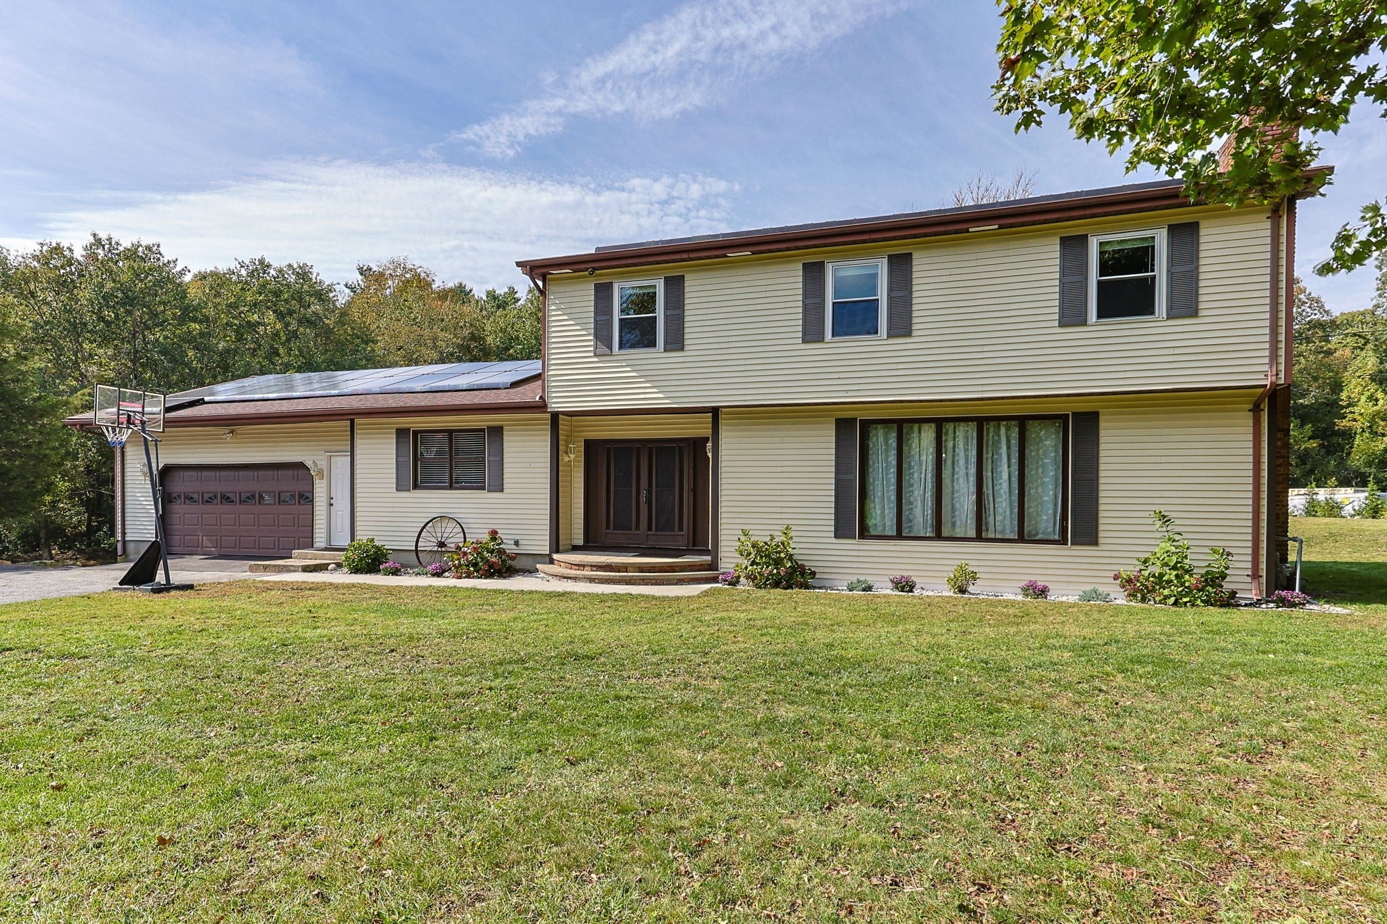
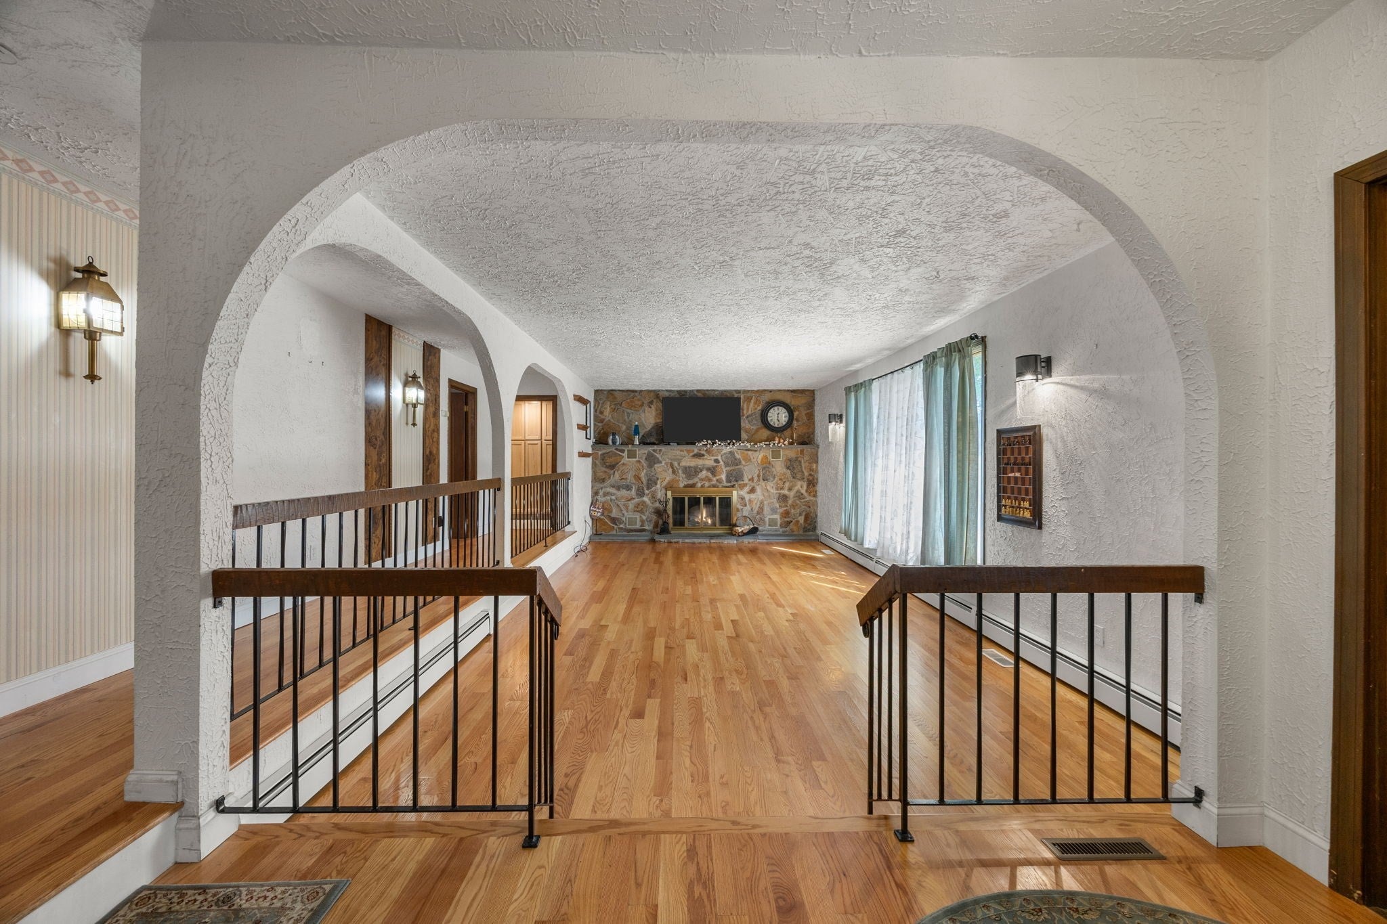
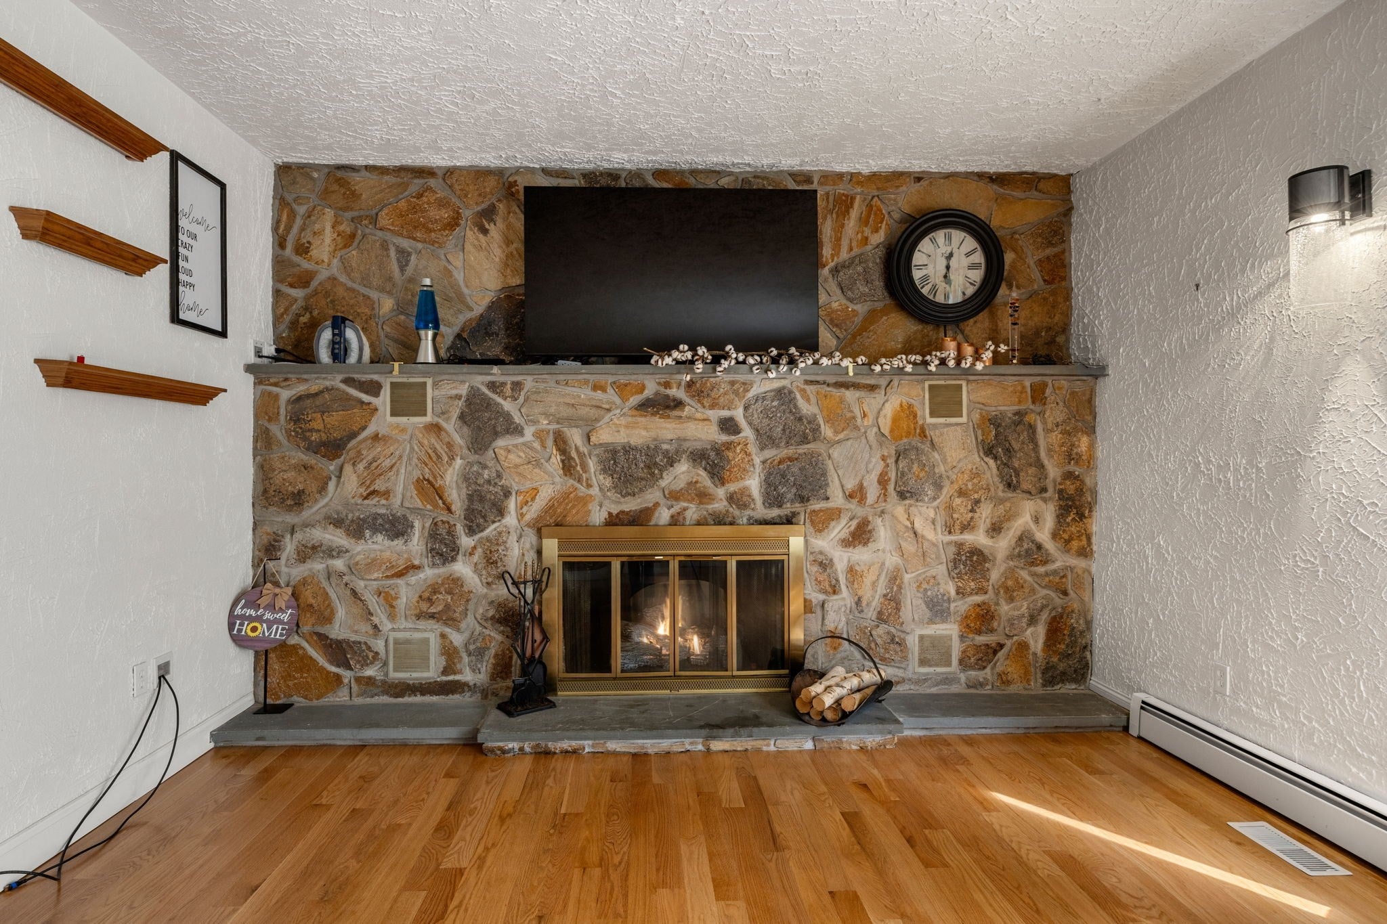
Welcome to 171 Gifford Rd., a spacious and inviting home designed to make you feel right at home. The bright, airy living room features gorgeous oak floors and a striking fireplace with mantel. Just beyond, the thoughtfully designed kitchen is a culinary delight offering abundant wood cabinetry, a wall oven & countertop electric range, Sub-Zero refrigerator, an ice maker, fully tiled floors and a corner gas fireplace for added ambiance. Two flexible dining areas provide space for meals, crafts, a library, or whatever suits your lifestyle. The sun-filled solarium is a warm, cheerful retreat. Upstairs are four generously sized bedrooms, including a primary bedroom with a working sauna offering ultimate relaxation. Outside, the sensational in-ground saltwater pool is a showstopper fully fenced in and surrounded by a cement deck. Just outside the gate is a large wood deck for outdoor entertainment. A pool house/shed is smartly positioned nearby for convenience. Additional highlights include a two-car garage, whole-house generator, fully paid solar panels resulting in incredibly low electricity bills, and a clean, dry, unfinished basement, whole house water softener system, newer septic—all set on 1.15 acres. With so much to offer, this home is must-see.

Save
Ask
Tour
Hide
Share
Listing Snapshot
Price 
$769,000
Days On Site 
35 Days
Bedrooms 
4
Inside Area (SqFt) 
2,926 sqft
Total Baths 
3
Full Baths 
3
Partial Baths 
N/A
Lot Size 
1.15 Acres
Year Built 
1973
MLS Number 
73586502
Status 
Active
Property Tax 
$4,178
HOA/Condo/Coop Fees 
N/A
Sq Ft Source 
Public Records
Friends & Family
Recent Activity
2 weeks agoListing updated with changes from the MLS
3 weeks agoPrice changed to $769,000
3 weeks agoStatus changed to Active
a month agoListing first seen on site
General Features
Acres 
1.15
Attached Garage 
Yes
Disclosures 
Leased Sun Run solar is fully paid but lease maintained for service; transfer will be needed. Shared driveway is an easement with shared responsibility. Listing agent is related to seller.
Foundation 
Concrete Perimeter
Garage 
Yes
Garage Spaces 
2
Parking 
AttachedShared DrivewayOff StreetPavedGarage
Parking Spaces 
5
Property Sub Type 
Single Family Residence
Sewer 
Private Sewer
SqFt Above 
2926
SqFt Total 
2926
Style 
Colonial
Water Source 
Private
Zoning 
R1
Interior Features
Appliances 
Gas Water HeaterOvenDishwasherMicrowaveRangeRefrigeratorWasherDryerWater SoftenerPlumbed For Ice Maker
Basement 
FullInterior EntryConcrete
Cooling 
Central Air
Electric 
Generator200+ Amp Service
Fireplace 
Yes
Fireplace Features 
KitchenLiving Room
Fireplaces 
1
Flooring 
WoodTile
Heating 
Natural GasBaseboardZoned
Interior 
Central VacuumPantry
Laundry Features 
Main LevelElectric Dryer HookupLaundry Chute
Window Features 
Insulated Windows
Bathroom 1 
Dimensions - 6x15Level - MainArea - 90
Bathroom 2 
Dimensions - 12x12Level - SecondArea - 144
Bathroom 3 
Dimensions - 6x7Level - SecondArea - 42
Bedroom 2 
Dimensions - 11x12Level - SecondArea - 132
Bedroom 3 
Dimensions - 11x15Level - ThirdArea - 165
Bedroom 4 
Dimensions - 11x15Area - 165
Dining Room 
Dimensions - 11x14Level - MainArea - 154
Kitchen 
Dimensions - 16x29Level - MainArea - 464
Living Room 
Dimensions - 14x26Level - FirstArea - 364
Master Bedroom 
Dimensions - 13x16Level - SecondArea - 208
Office 
Dimensions - 11x11Level - MainArea - 121
Save
Ask
Tour
Hide
Share
Exterior Features
Construction Details 
Frame
Exterior 
StorageBalcony
Fencing 
Fenced
Lot Features 
Cul-De-SacCleared
Other Structures 
Storage
Patio And Porch 
PatioDeck
Pool Features 
In GroundPrivate
Private Pool 
Yes
Roof 
Shingle
Waterfront Features 
Ocean Front
Windows/Doors 
Insulated Windows
Community Features
Community Features 
PoolPark
Financing Terms Available 
Contract
Listing courtesy of Linda Levesque of Today Real Estate, Inc.


The property listing data and information, or the Images, set forth herein were provided to MLS Property Information Network, Inc. from third party sources, including sellers, lessors, landlords, and public records, and were compiled by MLS Property Information Network, Inc. The property listing data and information, and the Images, are for the personal, non-commercial use of consumers having a good faith interest in purchasing, leasing or renting listed properties of the type displayed to them and may not be used for any purpose other than to identify prospective properties which such consumers may have a good faith interest in purchasing, leasing or renting. MLS Property Information Network, Inc. and its subscribers disclaim any and all representations and warranties as to the accuracy of the property listing data and information, or as to the accuracy of any of the Images, set forth herein.

Last checked 2026-11-09 08:02 PM UTC

Neighborhood & Commute
Source: Walkscore
Save
Ask
Tour
Hide
Share